Direct Access To All Multiple Listings Like Realtors®

(Prices and inventory current as of Nov 30, 1999)

See Pictures and updates (icon)See photos and updates from listings directly in your feed

Share with you friends (icon)Share your favorite listings with friends and family

Save your search (icon)Save your search and get new listings directly in your mailbox before everybody else

Direct Access To All Multiple
Listings Like Realtors®

(Prices and inventory current as of Nov 30, 1999)

See Pictures and updates (icon)See photos and updates from listings directly in your feed

Share with you friends (icon)Share your favorite listings with friends and family

Save your search (icon)Save your search and get new listings directly in your mailbox before everybody else

Sign Up

it's quick and easy

We'll never post to social networks

or

  • This field is for validation purposes and should be left unchanged.

Already an account? Log in here

Log in

Please check username or password!

No account yet? Register here

Password forgotten? Reset your password

Reset your password

The email address does not seems to be correct!

Please check your email to reset your password

No account yet? Register here

Sign-up for FREE !

Sign-up to save your favorites.
By creating an account we can offer you even more then just saving your favorites:

Get new properties in your mailbox before anybody else

Easily save you searches

Receive handy tips and tricks on buying a new house

Register NOW

Already an account? Login here

1604 Cherokee Rd 4, Louisville, KY 40205

(Active)
All pictures
Listed by: Kitty Pfeiffer - Lenihan Sotheby's Int'l Realty

1604 Cherokee Rd 4, Louisville, KY 40205

$
Active
est.$3,995,000/month.
3 beds. 3 baths. 3,880 Sqft.

Get More Info

  • This field is for validation purposes and should be left unchanged.
  • This field is hidden when viewing the form

Payment Calculator

$/mo
Interest Rate,
This product uses the FRED® API but is not endorsed or certified by the Federal Reserve Bank of St. Louis.

1604 Cherokee Rd 4, Louisville, KY 40205

$3,995,000
Active
est.$3,995,000/month.
3 beds 3.5 baths 3,880 Sq.ft.
Download Listing As PDF

Generating PDF

Property details for 1604 Cherokee Rd 4, Louisville, KY 40205
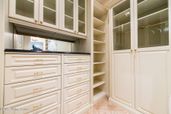
Introducing a rare opportunity at Park Grande, a boutique style community nestled alongside picturesque Cherokee Park blending treetop views of lush landscaping and historic beauty. Park Grande offers an exceptional blend of sophistication, privacy and Parkside living. The lobby greets you with classic architecture, beautiful inlaid marble floors, elegant moldings, and custom mural of Cherokee Park painted by a local artist. There are also shared amenities on the main level and private elevator access to the six individual units, which each span the length of the building. Enter this elegant unit through ornate double doors into the circular domed foyer, surrounded by columns and marble floors. The gourmet kitchen is equipped with black honed granite countertops, mahogany cabinetry by Mike's Woodworking and GE monogram appliances, including six burner gas range with pot filler, warming drawer, two refrigerator drawers, farm sink, white marble counters and backsplash accented by a charming china cabinet and built in banquette. The large family room off the kitchen with fireplace and breathtaking views opens to a cozy yet coveted study. The elegant living room features classic moldings and trim from Italy, a wall of windows and more French doors which lead to the extensive balcony offering elevated Park views. All of these rooms feature custom hand finished black walnut parquet floors. This wing also features a charming powder bath with Sheryll Wagner fixtures and a convenient laundry room with stainless steel cabinetry, deep sink, prep counter and access to trash shoot and utilities. You will find the bedrooms in the opposite wing. The guest suite includes an en suite bath with heated floors and its own private balcony. The primary bedroom has beautiful ornate African inlaid hardwood floors, a striking fireplace and more French doors to breathtaking balcony and sweeping Park views. There is a marble vanity area with brass sink, custom walk-in closet and elaborate spa like marble bath with heated floors, steam shower, soaking tub and beautiful custom cabinetry. Next to the primary is an extra suite (could be third bedroom) and includes another third full bath with heated floors, steam shower and its own private balcony. Building Amenities: 10 and 12 foot ceilings with concrete and brick construction and sprinkler system throughout, Large party room with fireplace, full kitchen, coat check and guest bathroom, Workout facility, Guest suite for residents with additional private full bath, Six units with direct elevator access to each unit and secure key fob/code entrance, Lower level climate controlled garage offers two secure parking spaces and large locked storage unit
Property Description

MLS Information

  • Listing: 1722441
  • Listing Last Modified: 2026-07-09

Property Details

  • Standard Status: Active
  • MLS Status: Active
  • Property style: Traditional
  • Built in: 2006
  • Subdivision: PARK GRANDE

Geographic Data

  • County: Jefferson
  • MLS Area: PARK GRANDE
  • Directions: Grinstead Drive, left on Cherokee Parkway, which takes you to Cherokee Road.
Features

Interior Features

  • Bedrooms: 3
  • Full baths: 3.5
  • Half baths: 1
  • Living area: 3880
  • Interior Features: Elevator
  • Fireplaces: 3

Exterior Features

  • Roof type: Shingle

Parking

  • Garage spaces: 2

Utilities

  • Sewer: Public Sewer
  • Water: Public
  • Heating: Natural Gas
Property Information

Tax Information

    Disclaimer

    The property listing data and information set forth herein were provided to MLS Property Information Network, Inc. from third party sources, including sellers, lessors and public records, and were compiled by MLS Property Information Network, Inc. The property listing data and information are for the personal, non commercial use of consumers having a good faith interest in purchasing or leasing listed properties of the type displayed to them and may not be used for any purpose other than to identify prospective properties which such consumers may have a good faith interest in purchasing or leasing. MLS Property Information Network, Inc. and its subscribers disclaim any and all representations and warranties as to the accuracy of the property listing data and information set forth herein.

    Step 1 of 6

    Your mortgage approval starts here.

    Answer some questions to receive your approval letter. Get started now - no commitment needed.

    Home Description

    Thumbnail 1
    Thumbnail 2
    Thumbnail 3
    Thumbnail 4
    Thumbnail 5
    Thumbnail 6
    Thumbnail 7
    Thumbnail 8
    Thumbnail 9
    Thumbnail 10
    Thumbnail 11
    Thumbnail 12
    Thumbnail 13
    Thumbnail 14
    Thumbnail 15
    Thumbnail 16
    Thumbnail 17
    Thumbnail 18
    Thumbnail 19
    Thumbnail 20
    Thumbnail 21
    Thumbnail 22
    Thumbnail 23
    Thumbnail 24
    Thumbnail 25
    Thumbnail 26
    Thumbnail 27
    Thumbnail 28
    Thumbnail 29
    Thumbnail 30
    Thumbnail 31
    Thumbnail 32
    Thumbnail 33
    Thumbnail 34
    Thumbnail 35
    Thumbnail 36
    Thumbnail 37
    Thumbnail 38
    Thumbnail 39
    Thumbnail 40
    Thumbnail 41
    Thumbnail 42
    Thumbnail 43
    Thumbnail 44
    Thumbnail 45
    Thumbnail 46
    Thumbnail 47
    Thumbnail 48
    Thumbnail 49
    Thumbnail 50
    Thumbnail 51
    Thumbnail 52
    Thumbnail 53
    Thumbnail 54
    Thumbnail 55
    Thumbnail 56
    Thumbnail 57